
Listing Courtesy of: Arizona Regional MLS / Listed By: Kevin Downey, Coldwell Banker Realty
2134 W Harmont Drive Phoenix, AZ 85021
Active (10 Days)
$390,000 (USD)
Description
MLS #:
7066048
7066048
Taxes
$2,195
$2,195
Lot Size
1,180 SQFT
1,180 SQFT
Type
Townhouse
Townhouse
Year Built
2021
2021
Style
Contemporary
Contemporary
County
Maricopa County
Maricopa County
Listed By
Kevin Downey, Coldwell Banker Realty
Source
Arizona Regional MLS
Last checked Aug 24 2026 at 4:13 AM GMT+0000
Arizona Regional MLS
Last checked Aug 24 2026 at 4:13 AM GMT+0000
Bathroom Details
Interior Features
- High Speed Internet
- Full Bth Master Bdrm
- Upstairs
- Granite Counters
Lot Information
- North/South Exposure
- Desert Front
- Gravel/Stone Back
Heating and Cooling
- Electric
- Central Air
Homeowners Association Information
- Dues: $197
Flooring
- Carpet
- Tile
Exterior Features
- Stucco
- Painted
- Wood Frame
- Roof: Tile
Utility Information
- Sewer: Public Sewer
School Information
- Elementary School: Richard E Miller School
- Middle School: Royal Palm Middle School
- High School: Washington High School
Parking
- Garage Door Opener
- Extended Length Garage
- Direct Access
Stories
- 2.00000000
Living Area
- 1,457 sqft
Location
Estimated Monthly Mortgage Payment
*Based on Fixed Interest Rate withe a 30 year term, principal and interest only
Listing price
Down payment
%
Interest rate
%Mortgage calculator estimates are provided by Coldwell Banker Real Estate LLC and are intended for information use only. Your payments may be higher or lower and all loans are subject to credit approval.
Disclaimer: Listing Data Copyright 2026 Arizona Regional Multiple Listing Service, Inc. All Rights reserved
Information Deemed Reliable but not Guaranteed.
ARMLS Last Updated: 8/23/26 21:13.
Information Deemed Reliable but not Guaranteed.
ARMLS Last Updated: 8/23/26 21:13.




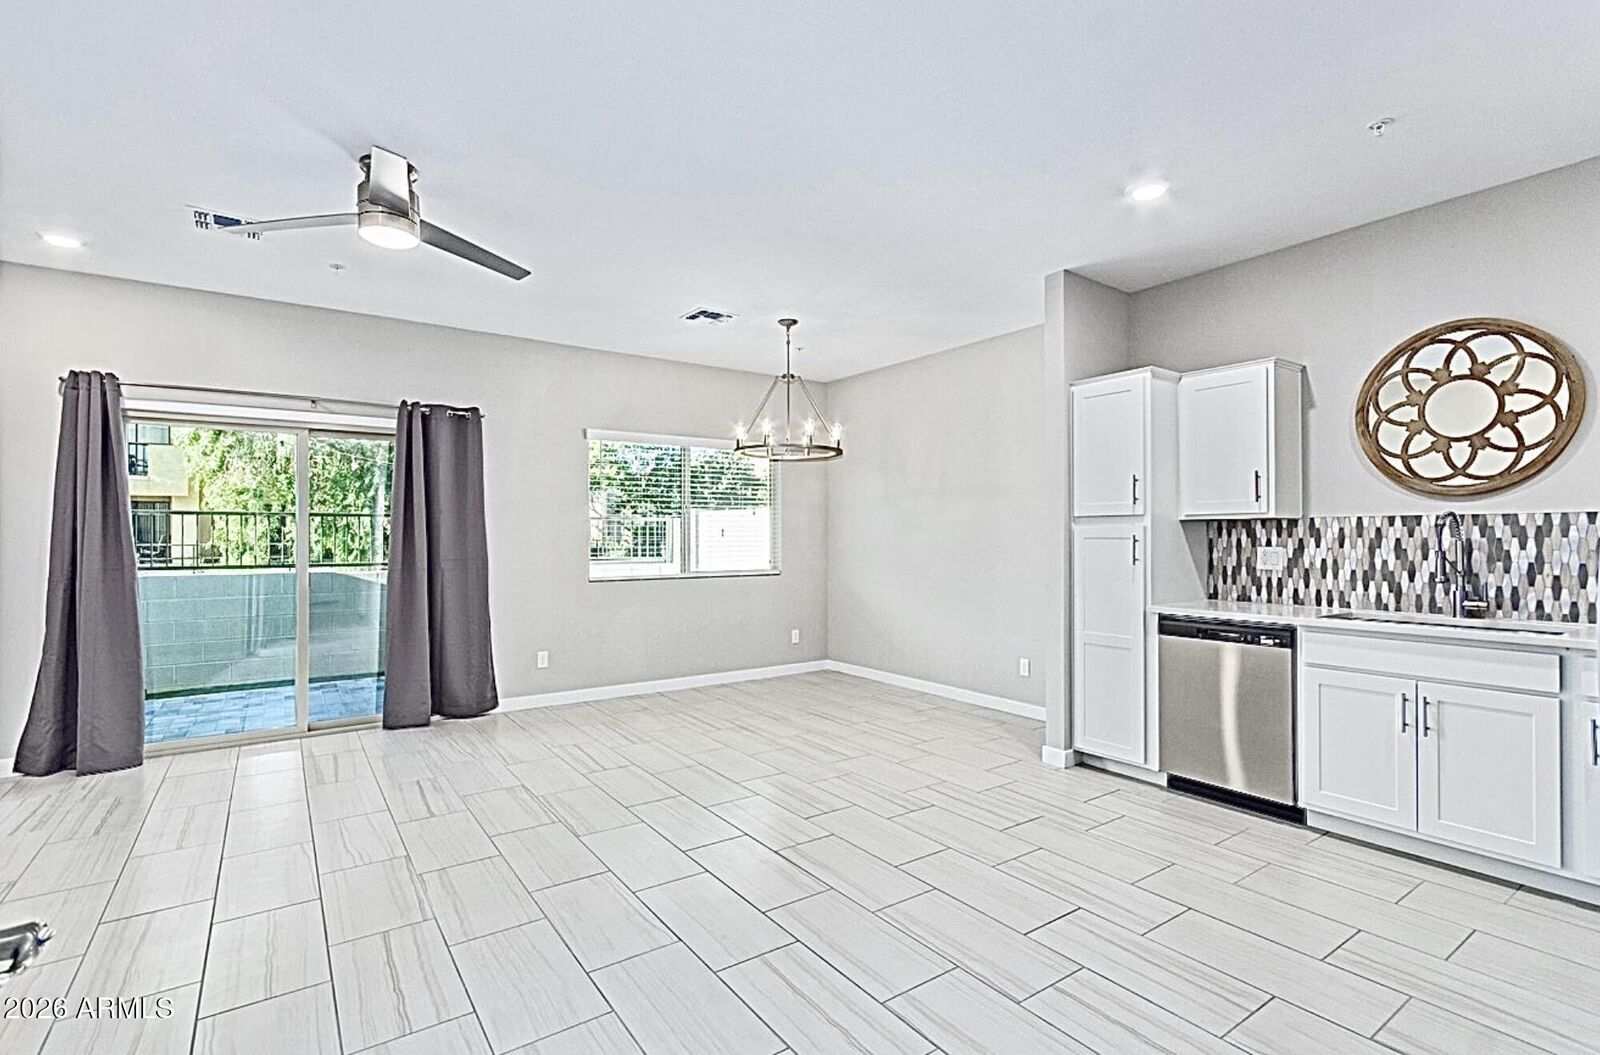

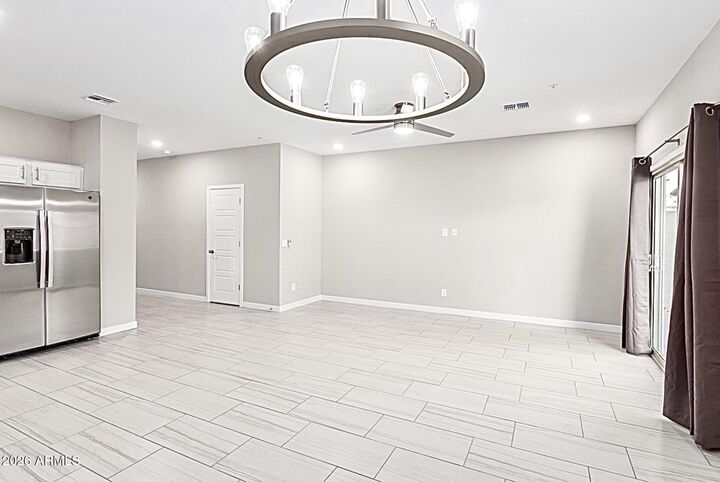
An exceptional, turnkey 2-bedroom, 2.5-bath, + office townhome with a large dedicated office and rare custom features not offered by the builder. The modern silver-gray design is carried throughout the flooring, countertops, fixtures, security upgrades, and private outdoor space, giving the entire home a polished and cohesive custom feel.
This is the only townhome in the approximately 200-home community with this combination of a fully custom tiled primary shower with frameless glass, matching quartz countertops throughout the kitchen and all 2.5 bathrooms, and matching tile flooring across both levels.
KEY FEATURES INCLUDE: Matching 12-by-24-inch silver-gray tile throughout both floors, with cement-board underlayment upstairs for a firm, solid feel unde * Every available builder upgrade selected, including the rare custom whole-home tile package, totaling more than $30,000 * Large dedicated office with striking dual glass-panel barn doors and a California Closet system * Fully custom tiled primary shower with artistic tile centerpiece, frameless glass enclosure, and 10-inch high-pressure rainfall showerhead
Matching quartz countertops in the kitchen and all 2.5 bathrooms * Large single-bowl undermount kitchen sink with Kraus chef-style faucet * Moen bath fixtures and accessories * More than $20,000 in additional professionally completed custom upgrades after construction * Sherwin-Williams paint throughout * Spacious primary suite with pendant lighting, walk-in closet, and en-suite bath * Bright, oversized laundry room with upper cabinetry and high-capacity champagne-finish Samsung washer and dryer
Full Ring security package with video doorbell, alarm system, door and window sensors throughout, and a hardwired Ring floodlight camera overlooking the rear patio and yard * Custom modern silver-gray metal security screen door designed to complement the home and community * Electric-vehicle charging outlet in the garage * Remote-control ceiling fans and Wi-Fi-enabled smart dimmer switches in key areas
Modern private yard with silver-gray paver patio, turf area, and dimmable string lights * Private gated community with resort-style pool * Community walking trail with direct gated access * Quick I-17 access just blocks away * More than 70 eateries within one mile * Walking distance to LA Fitness, Starbucks, Walgreens, Albertsons, Einstein Bros. Bagels, and Akai Hana Sushi * Zoned for the coveted and highly rated Sunnyslope High School * Dog-friendly community